<-- style PDP --> 15 Pemberton Crescent, Ottawa - Detached for sale for $799,500
  • new
  • for sale

15 Pemberton Crescent

Ottawa, Ontario, K2G 4Y7 - Manordale

$799,500

  • Neighbourhood

    Manordale

  • Major Intersection

    BATEMAN

  • Listed Since: 3 day(s)

  • Last update: today

Overview

  • Property Type

    Detached, 2-Storey

  • Bedrooms

    3

  • Bathrooms

    4

  • Basement

    Finished

  • Kitchen

    1

  • Total Parking

    4 (2 Attached Garage)

  • Lot Size

    35x119.35 (Feet)

  • Taxes

    $5,301.00 (2025)

  • Type

    Freehold

Property Description

Property description for 15 Pemberton Crescent, Ottawa

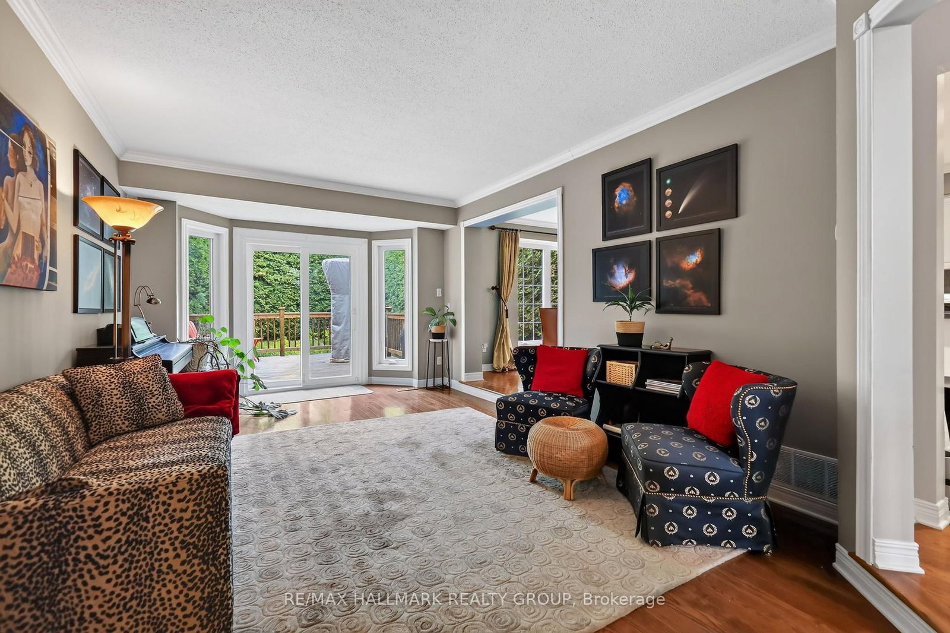
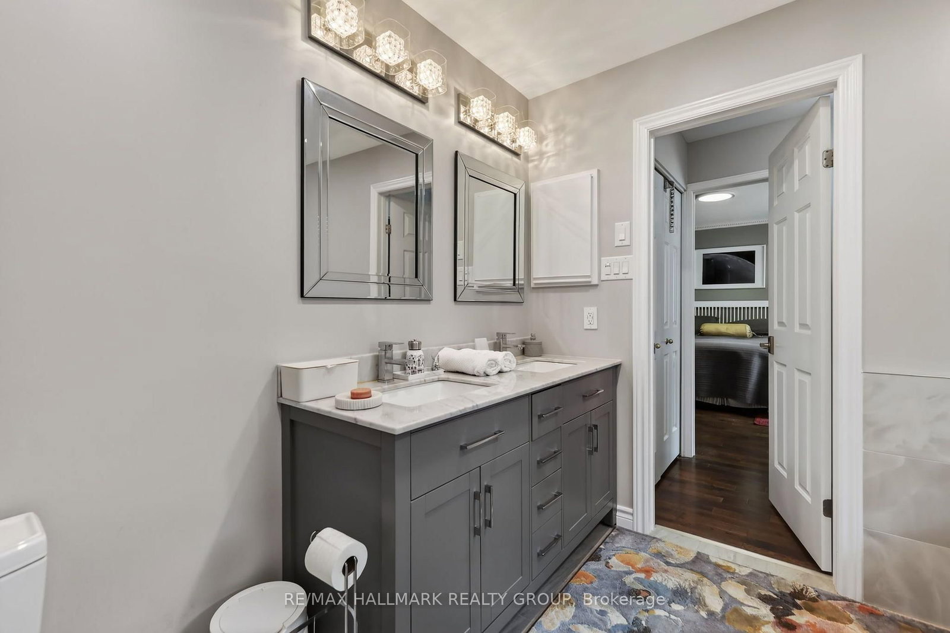
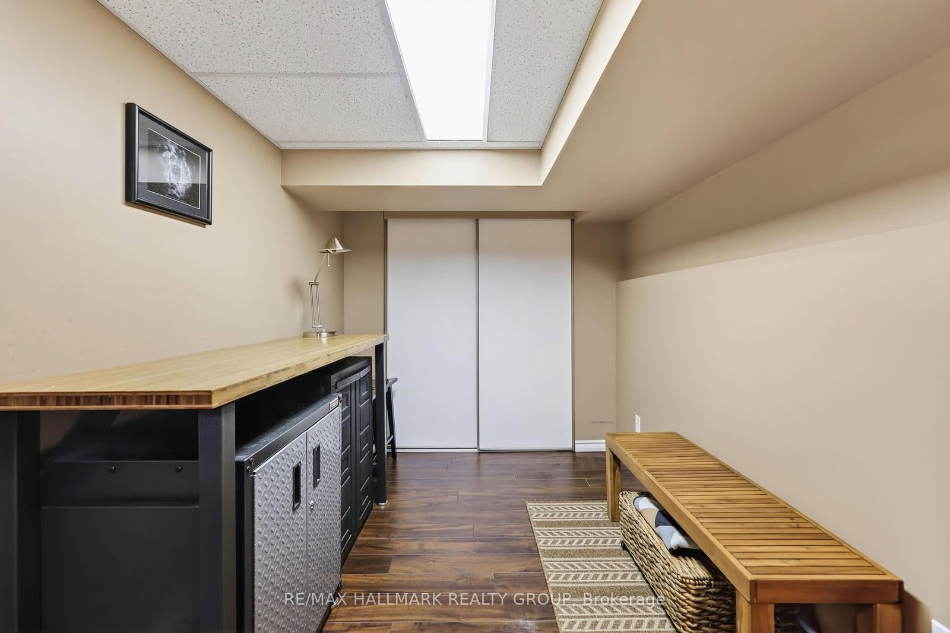
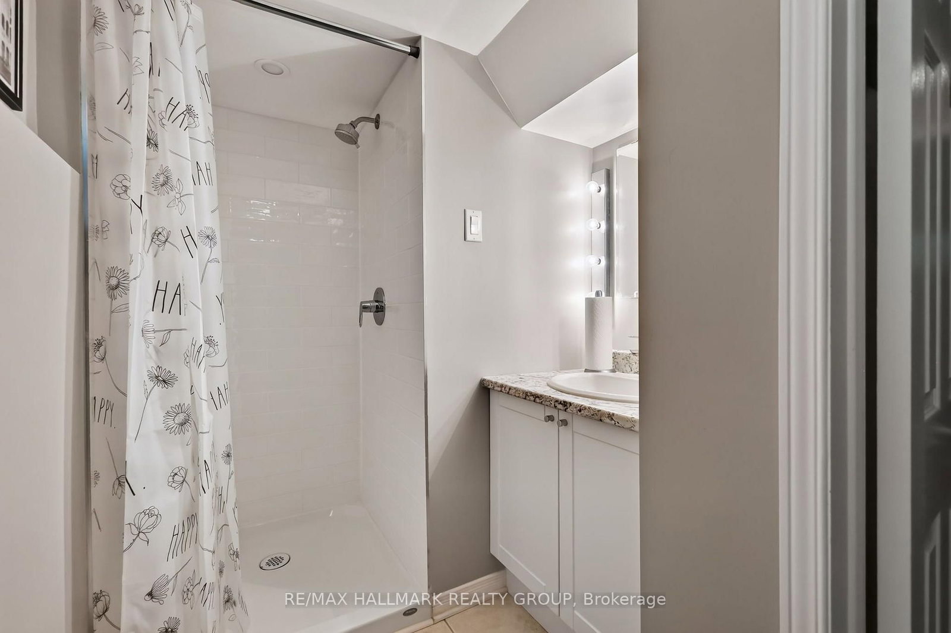
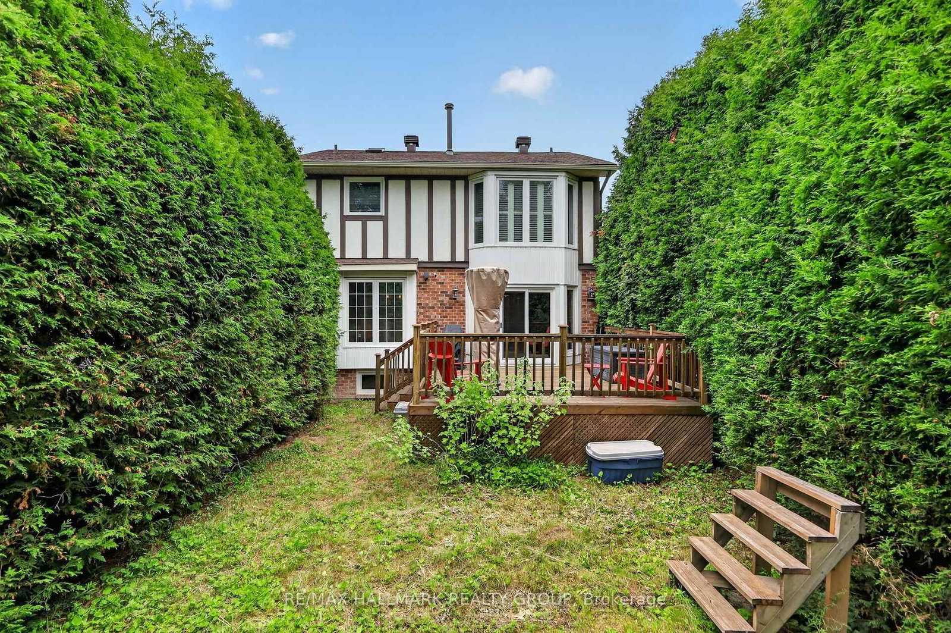
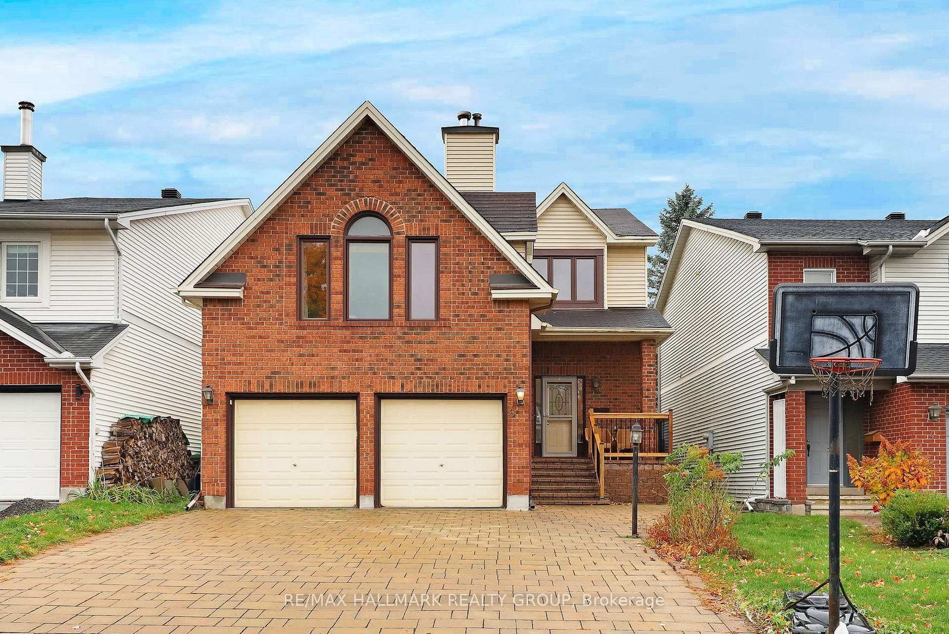
*** OPEN HOUSE SUN JUL 26, 200-400PM *** TREMENDOUS VALUE HEAR !!! BE THE FIRST TO VIEW THIS FASTIDIOUSLY CARED FOR & BEAUTIFULLY PRESENTED SINGLE FAMILY TUCKED AWAY IN A PEACEFUL CORNER OF THE ESTATES OF ARLINGTON WOODS. SEPARATE LIVING/ DINING ROOMS WITH DIRECT ACCESS TO A HUMUNGOUS DECK IN MAYBE THE MOST PRIVATE YARD YOU'VE EVER SEEN. FULLY MODERNIZED KITCHEN HI-LITED WITH DURABLE GRANITE COUNTER TOPS & A CONVENIENT CENTRE ISLAND. THE FAMILY RM IS A HUMUNGOUS MID LEVEL SPACE WITH A CATHEDRAL CEILING & A COZY BRICK FIREPLACE. OUR PRIMARY BEDROOM OFFERS THAT "MUST-HAVE" WALK-IN CLOSET PLUS A BEAUTIFULLY RENO'D 5 PC ENSUITE WITH SOOTHING RAINDROP SHOWER & A SOAKER TUB. THERES GOOD CLOSET SPACE IN "THE KIDS" BEDROOMS & ELEGANT DARK HARDWOODS THROUGHOUT. THE LOWER LEVEL IS IS ALMOST FULLY FINISHED WITH A SWEEPING "L" SHAPED REC ROOM & ANOTHER BATH (DID I MENTION THE GREAT STORAGE ??) AGAIN, THE YARD IS AMAZINGLY PRIVATE WITH A GOOD, USABLE DECK & A PATIO HEATER FOR THOSE COOLISH SPRING & AUTUMN EVENTS. LOTSA LARGE WINDOWS - ALL REPLACED 2018-'25. ROOF RESHINGLED 2020. SIDING '21. DECK 2018. INTERLOCK & EAVES 2025.

Listed by RE/MAX HALLMARK REALTY GROUP

  • MLS #

    X13598476

  • Sq. Ft

    2000-2500

  • Sq. Ft. Source

    MLS

  • Lot Irregularities

    n/a

  • Year Built

    31-50

  • Pool

    None

  • Drive

    Pvt Double

  • Garage

    Attached, 2 spaces

  • Total Parking

    4

  • Family Room

    Y

  • Den

    Y

  • Exterior

    Brick

  • Fireplace

    Y

  • Roof

    Asphalt Shingle

  • Foundation

    Concrete

  • Elevator

    N

  • Water View

    n/a

  • Laundry Level

    Main

  • Heat

    Forced Air

  • A/C

    Central Air

  • Water

    Municipal

  • Water Supply

    n/a

  • Sewers

    Sewers

  • Central Vac

    N

  • Living

    6.4 x 3.58 ft Main level

    hardwood floor, Sliding Doors

  • Dining

    4.19 x 3.05 ft Main level

    hardwood floor, Bay Window

  • Kitchen

    3.94 x 3.33 ft Main level

    Centre Island, Granite Counter

  • Family

    6.02 x 4.27 ft In Betwn level

    Cathedral Ceiling, Brick Fireplace, hardwood floor

  • Primary

    5.26 x 3.79 ft Upper level

    California Shutters, W/I Closet, 5 Pc Ensuite

  • 2nd Br

    4.52 x 2.6 ft Upper level

    W/W Closet

  • 3rd Br

    3.0 x 2.99 ft Upper level

    Hardwood Floor

  • Rec

    8.08 x 6.81 ft Lower level

    L-Shaped Room

  • Laundry

    2.85 x 1.65 ft Main level

    B/I Closet

  • MLS #

    X13598476

  • Sq. Ft

    2000-2500

  • Sq. Ft. Source

    MLS

  • Lot Irregularities

    n/a

  • Year Built

    31-50

  • Pool

    None

  • Drive

    Pvt Double

  • Garage

    Attached, 2 spaces

  • Total Parking

    4

  • Family Room

    Y

  • Den

    Y

  • Exterior

    Brick

  • Fireplace

    Y

  • Roof

    Asphalt Shingle

  • Foundation

    Concrete

  • Elevator

    N

  • Water View

    n/a

  • Laundry Level

    Main

  • Heat

    Forced Air

  • A/C

    Central Air

  • Water

    Municipal

  • Water Supply

    n/a

  • Sewers

    Sewers

  • Central Vac

    N

  • Living

    6.4 x 3.58 ft Main level

    hardwood floor, Sliding Doors

  • Dining

    4.19 x 3.05 ft Main level

    hardwood floor, Bay Window

  • Kitchen

    3.94 x 3.33 ft Main level

    Centre Island, Granite Counter

  • Family

    6.02 x 4.27 ft In Betwn level

    Cathedral Ceiling, Brick Fireplace, hardwood floor

  • Primary

    5.26 x 3.79 ft Upper level

    California Shutters, W/I Closet, 5 Pc Ensuite

  • 2nd Br

    4.52 x 2.6 ft Upper level

    W/W Closet

  • 3rd Br

    3.0 x 2.99 ft Upper level

    Hardwood Floor

  • Rec

    8.08 x 6.81 ft Lower level

    L-Shaped Room

  • Laundry

    2.85 x 1.65 ft Main level

    B/I Closet

Thinking of Selling?

Find Out Your Home’s Value in Today’s Market!

No Email or Signup is required to view your home estimate.

estimate your home value

Contact Manoj Kukreja

Sales Representative,
Century 21 People’s Choice Realty Inc.,
Brokerage
(647) 576 - 2100

Manoj profile avatar

Open house for 15 Pemberton Crescent, Ottawa

Property Open House

Mortgage Calculator

This data is for informational purposes only.

Mortgage Payment per month

Principal Amount

Interest

Total Payable

Amortization

Amortization

Closing Cost Calculator

This data is for informational purposes only.

Closing Cost Total for this property

Total Cash flow for purchasing this property

Down Payment(%)*
Additional information

Provincial Land Transfer Tax

Ontario Land Transfer Tax Rebate

Toronto Land Transfer Tax

Toronto Land Transfer Tax Rebate

PST on CMHC Insurance Premium

Lawyer Fees

$2,825

Government Registration Fee's

$164

Title Insurance

Closing Cost Total

Total Cash flow for purchasing this property

Provincial Land Transfer Tax

Ontario Land Transfer Tax Rebate

Toronto Land Transfer Tax

Toronto Land Transfer Tax Rebate

PST on CMHC Insurance Premium

Lawyer Fees

$2,825

Government Registarion Fee's

$164

Title Insurance

Down Payment(%)*

* A down payment of less than 20% is permitted only for first-time home buyers purchasing their principal residence. The minimum down payment required is 5% for the portion of the purchase price up to $500,000, and 10% for the portion between $500,000 and $1,500,000. For properties priced over $1,500,000, a minimum down payment of 20% is required.

Thinking of Selling?

Find Out Your Home’s Value in Today’s Market!

No Email or Signup is required to view your home estimate.

estimate your home value

Contact Manoj Kukreja

Sales Representative, Century 21 People’s Choice Realty Inc., Brokerage
(647) 576 - 2100

Manoj profile avatar

Recent Sold Listings in Manordale, Ottawa

Popular Cities